./ 01
Genuine Accuracy
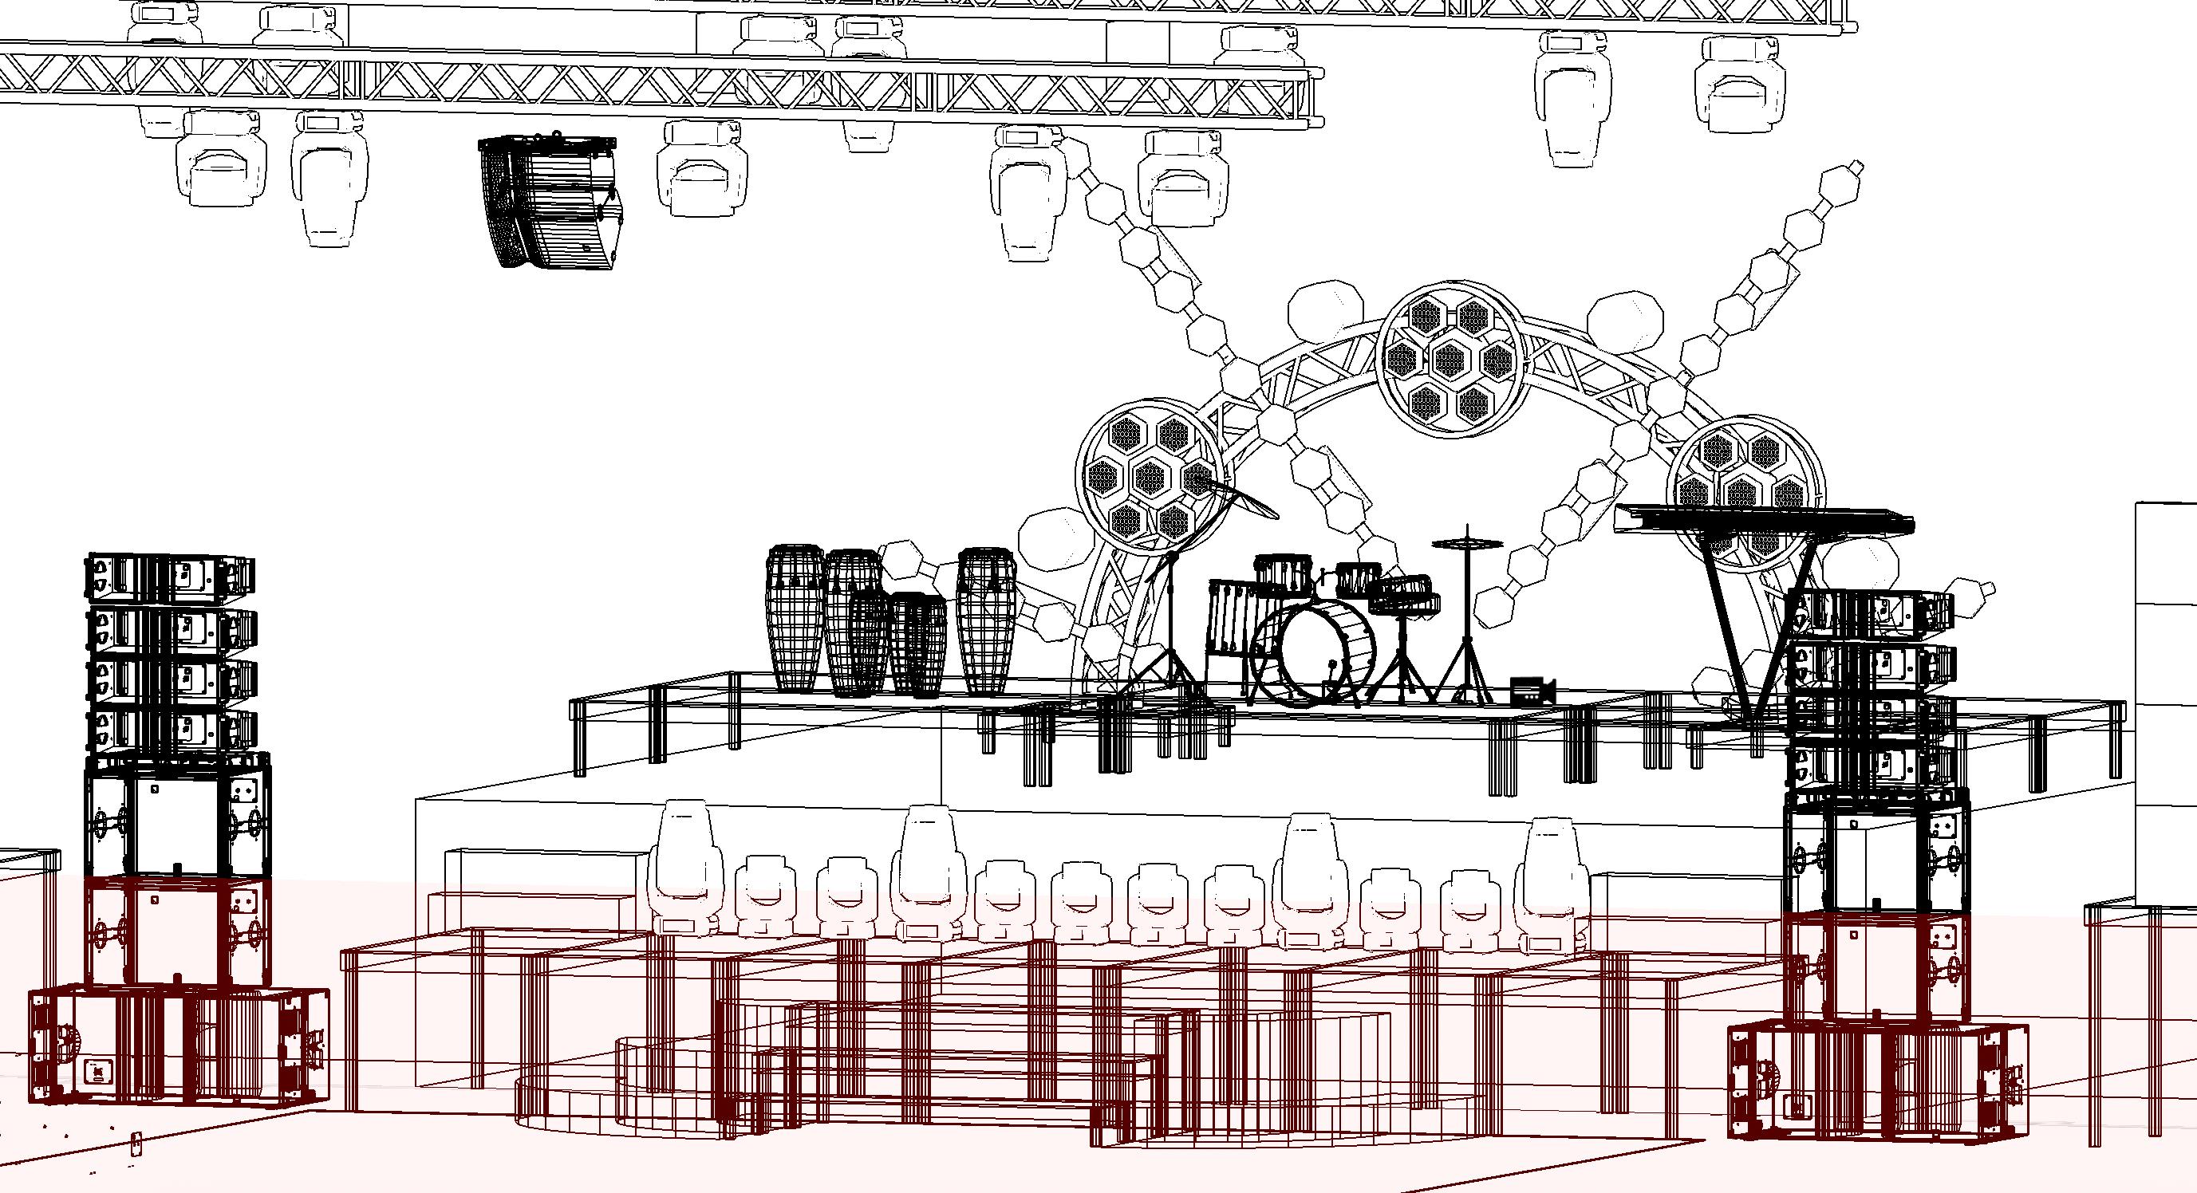
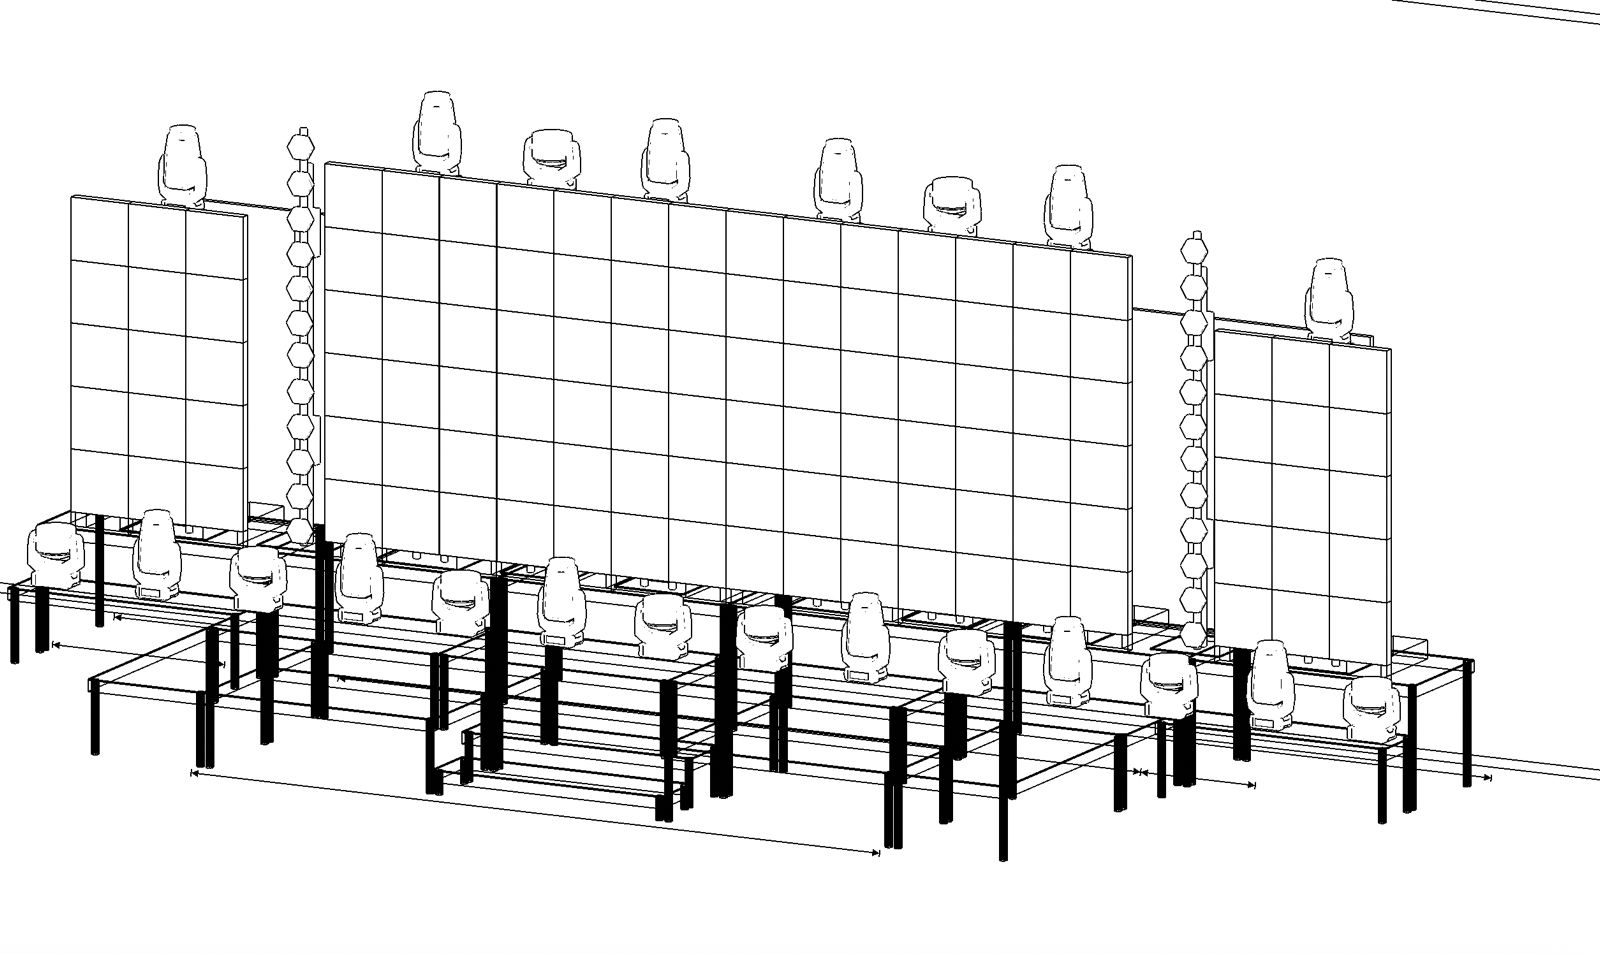
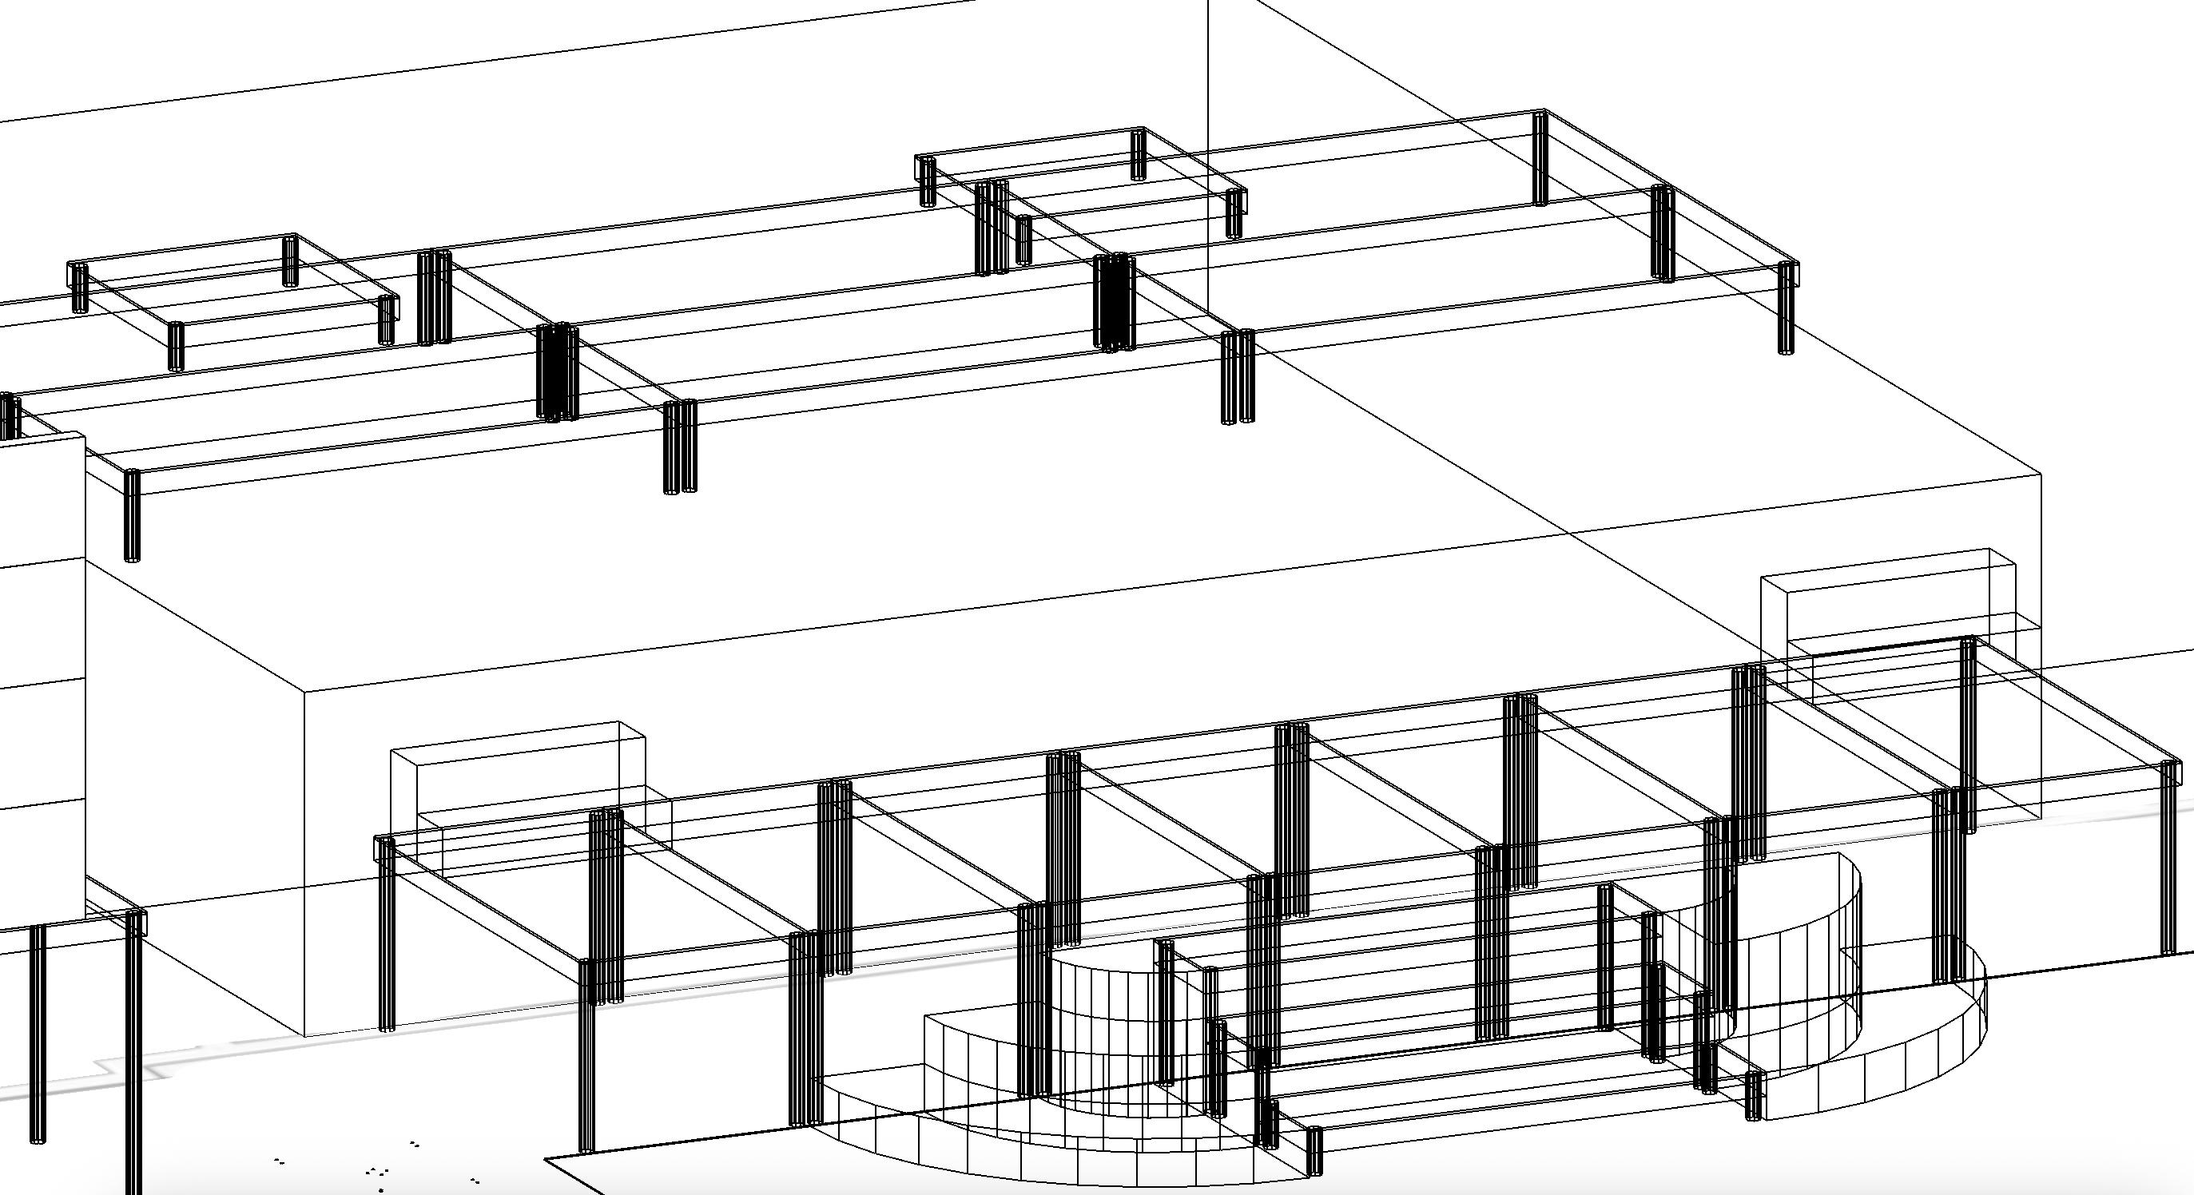
A CAD drawing exists to be trusted. Careful measurement and checking make sure it reflects the real venue, not an approximation of it.
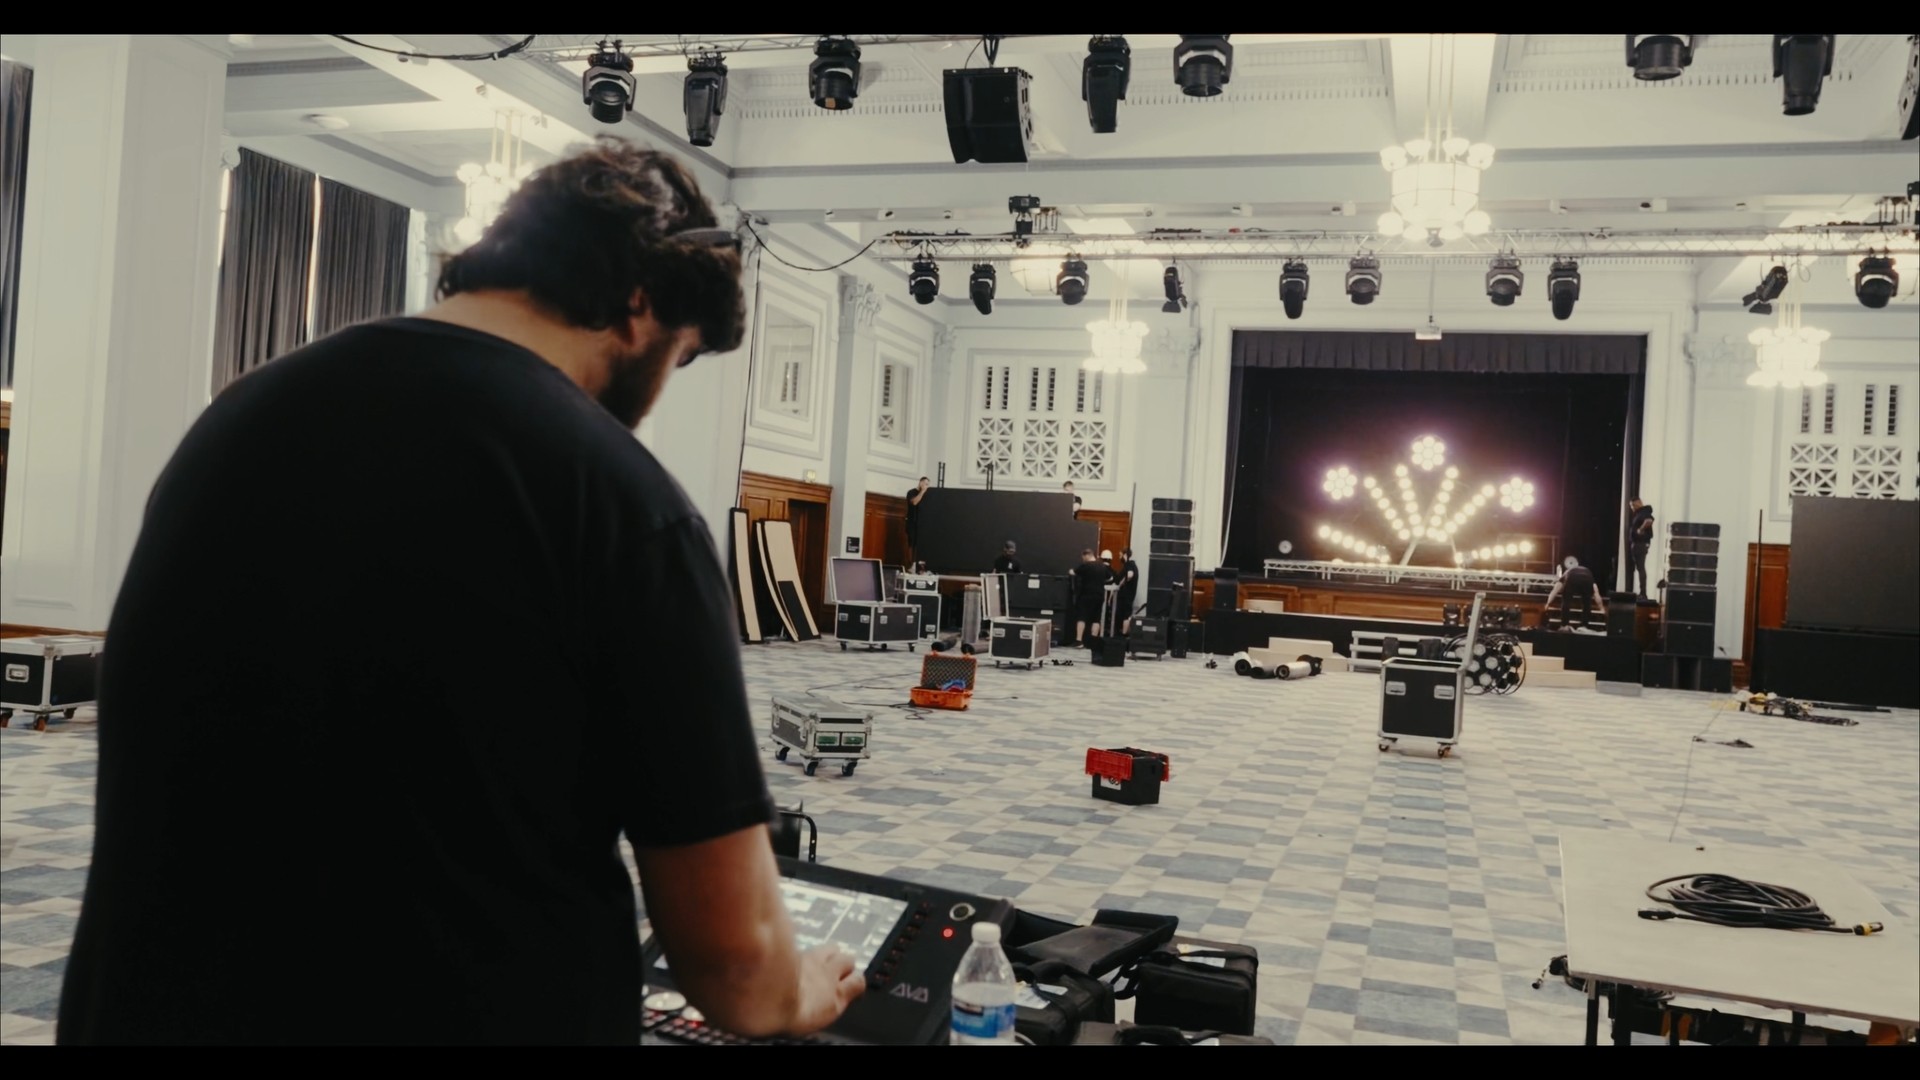
Lexa produces CAD drawings and technical event plans across the UK. We walk every drawing against the real venue with a tape measure before it's signed off, because a CAD drawing that doesn't match the actual room causes far more problems on build day than it ever saves in the planning stage.
The drawing that matches the room, not just the brief.
./ Trusted by leading organisations, agencies & venues















A CAD drawing is only as useful as its accuracy. A beautifully presented plan that doesn't match the real venue creates problems, not confidence.
Why It Matters
Behind every Company is a Story
./ 01
We start by understanding what the drawing needs to communicate and to whom, whether that's a venue, a supplier or an internal team.
./ 02
We produce the drawing to a precise technical standard, built from real measurements rather than assumptions.
./ 03
We check the drawing against the actual venue wherever possible, catching discrepancies before they reach the build stage.
./ 04
We hand over drawings the production team can genuinely rely on, refined until they reflect the real space accurately.












What We Deliver
Behind every Company is a Story
More ways we can help
Word on the Street
Say What?
Successful events are built on strong partnerships. Hear directly from the clients we've worked with, on the collaborative approach, technical expertise and attention to detail behind every one.

Artisan Productions made our company's 50th anniversary event run seamlessly from start to finish. From the very first enquiry, Devon Bennett was attentive, creative, and full of ideas that truly wowed our employees. The set looked fantastic, and nothing was ever too much trouble for Devon and his team. Artisan supplied the staging, lighting, screens, and sound system, all of which worked perfectly for our event. On the night, there was even an unexpected change in the order of awards that I wasn't aware of as the organiser. Impressively, they picked up on it instantly and ensured the correct sting music was played, saving the moment and keeping everything flawless. The professionalism, flexibility, and attention to detail shown by Devon and the Artisan Productions team were outstanding. I would highly recommend them to anyone planning an event and will certainly be using their services again in the future.
READ MORE
Nigel Ballard
|
CEO
@
Wyvern Cargo

I just wanted to say thanks again for yesterday. It looked great, the team were lovely and Piers was very happy!
READ MORE
Piers Brown
|
CEO
@
International Hospitality Media

Yes it was a fantastic night – thanks so much to you and the wider team for pulling it off! Everyone had a fab time and I’ve only had positive feedback.
READ MORE
Victoria Naylor
|
Event Manager
@
Kellogg's

A huge thank you to Paul and his team for the fantastic job on the stage, lighting, and sound for the Bryan Brothers event at the Riverside Room. Everything was executed seamlessly and looked absolutely stunning, from the clean stage setup to the lighting transitions and crisp audio throughout the evening. Their professionalism, attention to detail, and calm execution behind the scenes truly elevated the experience for both the audience and the talent. It was a pleasure working with you, and we're grateful for how smoothly everything ran. Looking forward to many more successful collaborations ahead!
READ MORE
Shivi Mishra
|
Event Director
@
YPO Global

Absolutely incredible event AV company.
Artisan created the stage, lighting and sound for our business event and it was just awesome.
The creation, set-up and running of the event was next level and made us look, feel and sound world class!
The event is a big marketing piece for us, so we needed to look slick and have everything working perfectly. And it did.
The stage and lighting were some of the best I’ve spoken on, and it was ours!
So grateful for the team, who came fresh (sorta) from a huge week including Tussauds and Make UK in London.
Professional. High quality. On time. Brilliant.
READ MORE
Todd Graham
|
CEO
@
Spaghetti Agency

Thanks for checking in and for all the support from start to finish with this event, you and your team made this experience effortless for us!
Steve (caricature) and DJ Ning were excellent as well – a huge thank you!
We will be in touch when we get the brief for next year 😃
READ MORE
Jenni Ginn
|
Event Manager
@
Esri UK

Lexa were professional from start to finish. As soon as I asked for a quote, which was very competitive compared to other companies, they were always on hand to answer any questions I had promptly. On the day of my event, they provided a seamless service and worked efficiently with the venue. I will definitely use them again.
READ MORE
Ruth King
|
Marketing Manager
@
Mash Media